
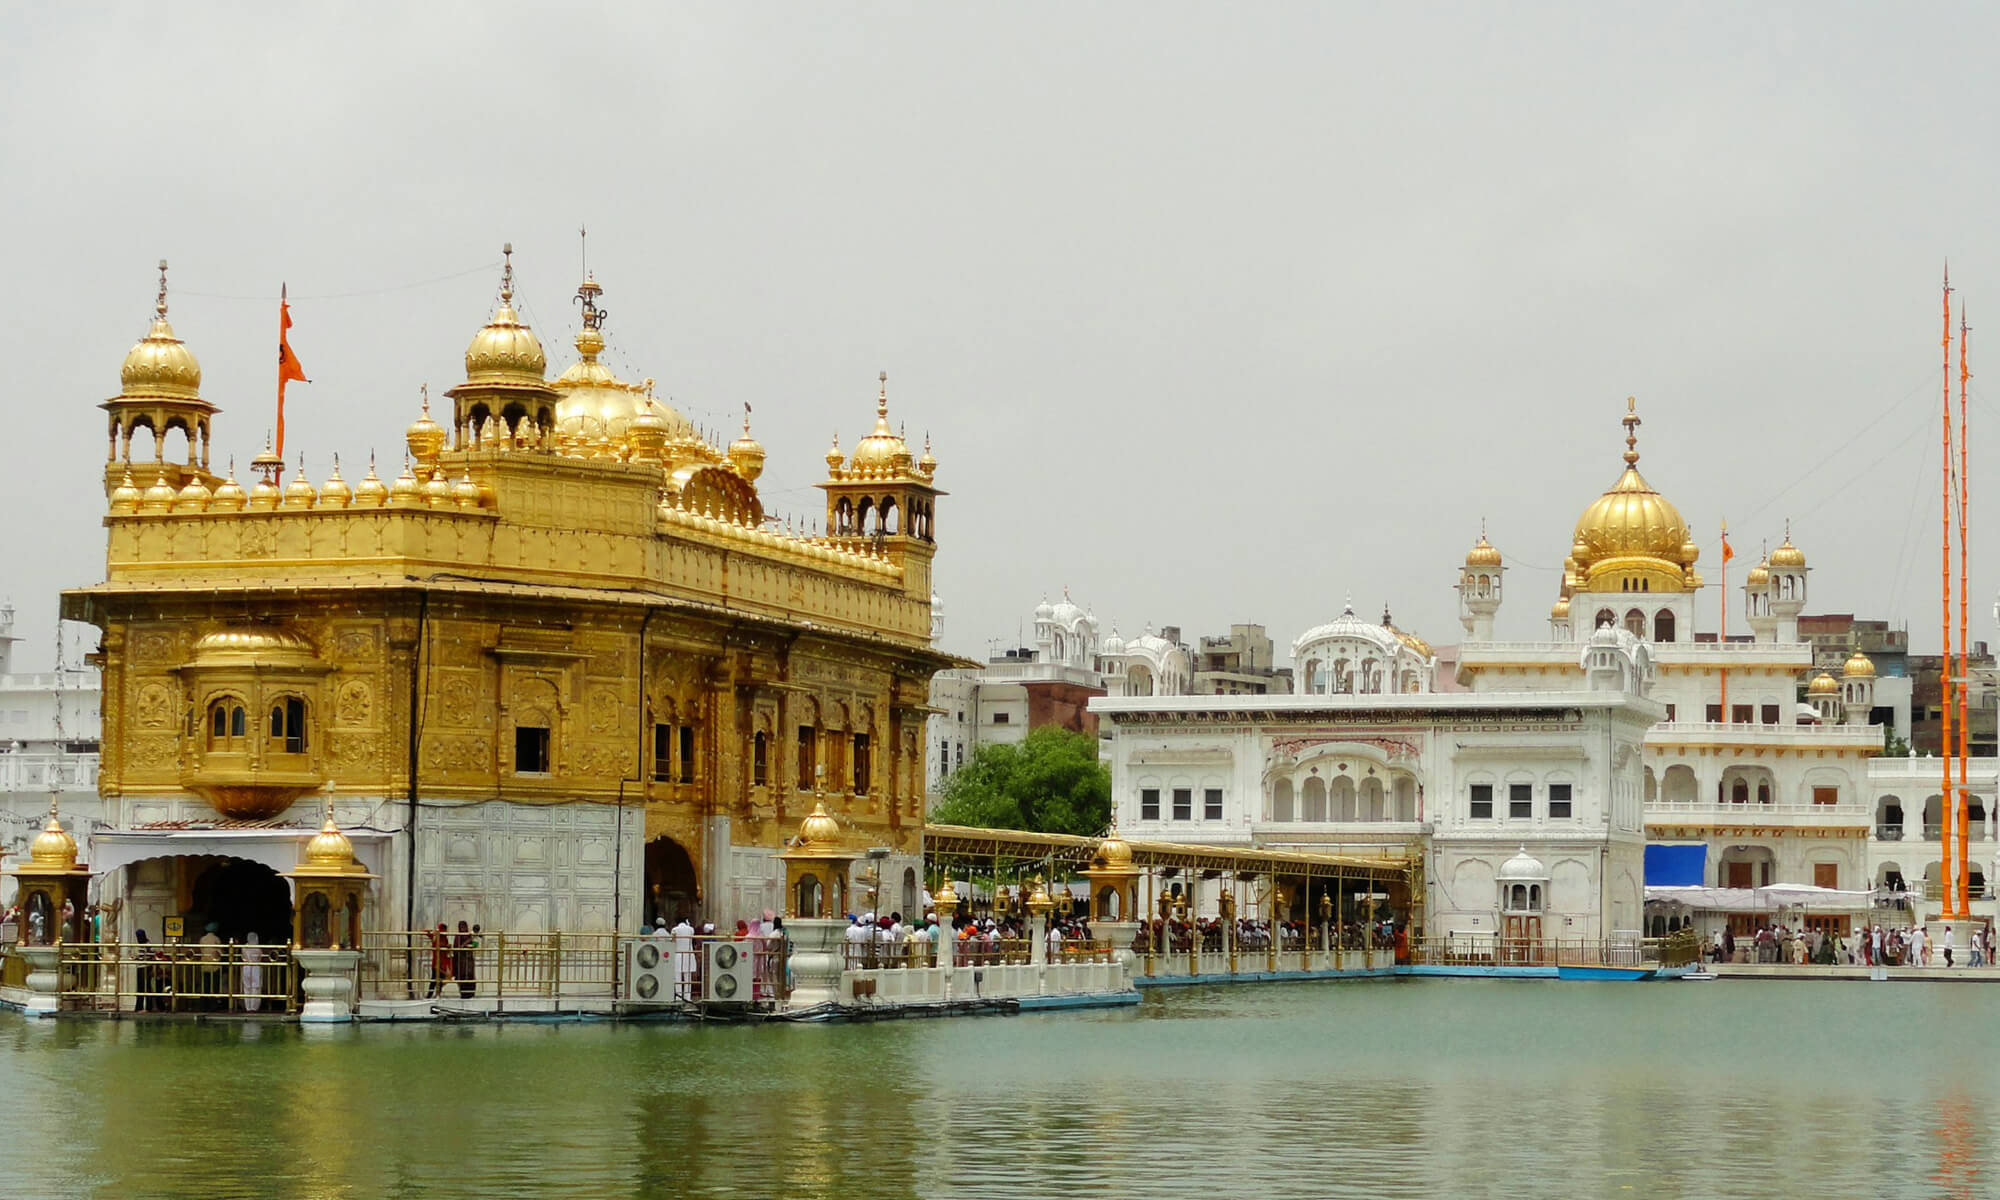
Golden Temple & Himacahl Pradesh
Consectetur parturient diam egestas libero praesent vel consectetur elit senectus cras aliquet hac a vestibulum. Conubia tellus sodales adipiscing quam aenean consectetur adipiscing adipiscing orci ac elit vestibulum cras ad imperdiet consectetur euismod eu aliquam conubia massa dui himenaeos.
Torquent hendrerit habitant mus dignissim consectetur duis a suspendisse dictumst elit tempor a scelerisque cum cubilia consectetur tempor tincidunt a suspendisse suspendisse enim. Ullamcorper condimentum maecenas lectus quisque at vel senectus dignissim tellus a sociis parturient risus felis dignissim a. Lectus parturient a mattis massa ultricies arcu quam ad a ullamcorper quis ullamcorper vestibulum nullam taciti.
Itinerary Details
-
Day 1 - Delhi - Amrtisar
- We fly from Delhi to Amritsar.
- Arrive in Amritsar and transfer to our hotel.
- Overnight Stay in Hotel
-
Day 2 - Amritsar
Sri Harmandir Sahib, also known as Sri Darbar Sahib or Golden Temple, (on account of its scenic beauty and golden coating for English speaking world), is named after Hari (God) the temple of God. The Sikhs all over the world, daily wish to pay visit to Sri Amritsar and to pay obeisance at Sri Harmandir Sahib in their Ardas.
Guru Arjan Sahib, the Fifth Nanak, conceived the idea of creating a central place of worship for the Sikhs and he himself designed the architecture of Sri Harmandir Sahib. Earlier the planning to excavate the holy tank (Amritsar or Amrit Sarovar) was chalked out by Guru Amardas Sahib, the Third Nanak, but it was executed by Guru Ramdas Sahib under the supervision of Baba Budha ji. The land for the site was acquired by the earlier Guru Sahibs on payment or free of cost from the Zamindars (landlords) of native villages. The plan to establish a town settlement was also made. Therefore, construction work on the Sarovar (the tank) and the town started simultaneously in 1570. The work on both projects completed in 1577 A.D.e visit the Harmandir Sahib popularly known as Golden Temple.
The main structure of Sri Harmandir Sahib, functionally as well as technically is a three-storied one. The front, which faces the bridge, is decorated with repeated cusped arches and the roof of the first floor is at the height of the 26 feet and 9 inches.At the top of the first floor 4 feet high parapet rises on all the sides which has also four ‘Mamtees’ on the four corners and exactly on the top of the central hall of the main sanctuary rises the third story. It is a small square room and have three gates. A regular recitation of Guru Granth Sahib is also held there. On the top of this room stands the low fluted ‘Gumbaz’ (dome) having lotus petal motif in relief at the base inverted lotus at the top which supports the "Kalash" having a beautiful "Chhatri" at the end. Its architecture represents a unique harmony between the Muslims and the Hindus way of construction work, and this is considered the best architectural specimens of the world. It is often quoted that this architecture has created an independent Sikh school of architecture in the history of art in India.
Jallianwala Bagh – The place General Dyer , ordered the massacre on the peaceful protesters on the Festival Day Baisakhi 13 April 1919. We visit the memorial.
Afternoon Free time.
-
Day 3 - Drive to Dharmshala. (4 hours)
- Check in Hotel
- Overnight Stay in Dharamshala.
-
Day 4 - Dharamshala
Visit of McLeod Gunj or Upper Dharmshala – also known as “Little Lasa”, Dalai Lama Temple. Full day visiting monasteries & Tibetan Museum.
We visit Namgyal Monastery, also popularly known as The Dalai Lama Temple.Norbulingka Institute, founded in 1995 by Kelsang at Sidhpur, near Dharmshala , is dedicated to the preservation of the Tibetan culture in its literary and artistic forms
The institute is named after Norbulingka, the traditional summer residence of the Dalai Lamas, in Lhasa, Tibet. The ground plan is based on the proportions of Avalokitesvara, the thousand-armed god of compassion, with the temple as the head.
Norbulingka is dedicated to handing down tradition and restoring standards by providing training, education and employment for Tibetans. It supports an environment in which Tibetan community and family values can flourish. It reconciles the traditional creatively and respectfully with the modern and seeks to create an international awareness of Tibetan values and their expression in art and literature. The Academy of Tibetan Culture, established in 1997, offers a three-year course of higher education in traditional Tibetan studies, as well as English, Chinese, and world history.
Visit the Tibetan Museum which showcases the trials & tribulations of Tibetans while escaping the Tibet.
Overnight Stay in Dharmshala
-
Day 5 - Dharmshala
We take full day excursion to the following sacred sites.
- Chamunda devi temple - One of the secondary Sakti Peethas of Mother Sati Devi., we visit this ancient site of pilgrimage. ( 30 Minutes’ Drive )
- Tashi Jong Monastery - ( 33 Km ) 55 Minutes’ Drive
-
- It is a monastery of the Drugpa Kagyu sect that follows Buddhism and is established by 8th Khamtrul Rinpoche, Dongyu Nyima. The community follows the Drukpa Kagyu tradition, and they practice ascetic yoga. The Kagyu school is inspired by the Indian Tantric yogi – Tilopa, developed through the Mahamudra meditation technique. The Tibetans further developed a technique called Kadampa. The two together resulted in the formation of the Drukpa Kagyu School. The main temple is built in the complex of the monastery, with a stupa of Khamtrul Rinpoche and the Yamantaka retreat centre, which is restricted to the general public. The monastery was crafted by Khamtrul Rinpoche. Beautiful wood carvings, gilding and paintings adorn the whole building. Several manifestations of Buddha have been placed in the monastery, including the Buddha Shakyamuni. The monastery has an excellent collection of art and craft displayed at the emporium, and Tibetan artefacts are also available.
- The atmosphere inside this picturesque monastery is serene and calm, where monks in their colourful robes conduct their prayers here. The Tashi Jong Monastery is situated amidst a Tibetan colony.
- Temple to Taragarh Palace Hotel - ( 5 km ) – for Lunch Break.
- Tashi Jong monastery stery to Baijanth Temple – ( 5.3 Km )
- Vijyanth temple to Taragarh – Palace - ( 5 km ) – Lunch Break.
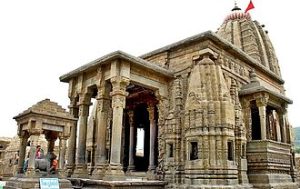
BIAJNATH Temple – The Viadyaanath or Siva as Physician is ancient seat of worship existed before 8 th century AD. However, the present structure was built in 1204 CE by two local Merchants called Ahuka & Manyuka. Inscription in Sharada script in Local Pahari language indicate that the it was built during the rule of King Jayachandra. Kangra district was know as Nagarkot.
On the way Back we stop at the Ashram of Swami Chinmayananda at Sidbhari, if time permits.
Visit Ashram & Samadhi of Chinamyananda & take part in the evening Prayers.
Overnight Stay in Dharamshala
-
Day 6 - Dharamshala
Visit Masroor & Kangra
Masrour Temple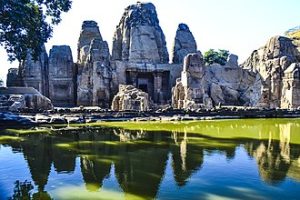
The Masrur Temples, also referred to as Masroor Temples or Rock-cut Temples at Masrur, is an early 8th-century complex of rock-cut Hindu temples in the Kangra Valley of Beas River in Himachal Pradesh, India. The temples face northeast, towards the Dhauladhar range of the Himalayas.]They are a version of North Indian Nagara architecture style, dedicated to Shiva, Vishnu, Devi and Saura traditions of Hinduism, with its surviving iconography likely inspired by a henotheistic framework.
Though a major temples complex in the surviving form, the archaeological studies suggest that the artists and architects had a far more ambitious plan and the complex remains incomplete. Much of the Masrur's temple's sculpture and reliefs have been lost. They were also quite damaged, most likely from earthquakes.
The temples were carved out of monolithic rock with a shikhara and provided with a sacred pool of water as recommended by Hindu texts on temple architecture. The temple has three entrances on its northeast, southeast and northwest side, two of which are incomplete. Evidence suggests that a fourth entrance was planned and started but left mostly incomplete, something acknowledged by the early 20th-century colonial era archaeology teams but ignored leading to misidentification and erroneous reports. The entire complex is symmetrically laid out on a square grid, where the main temple is surrounded by smaller temples in a mandala pattern. The main sanctum of the temples complex has a square plan, as do other shrines and the mandapa. The temples complex features reliefs of major Vedic and Puranic gods and goddesses, and its friezes narrate legends from the Hindu texts
Vajreswari Devi temple.
The Shree Vajreshwari (or Bajreshwari) Mata Mandir also known as Kangra Devi Mandir is one of the 51 Shakti Pithas dedicated to the goddess Vajreshvari, a form of Goddess Durga located in the town of Kangra in the Northern Indian state of Himachal Pradesh.
PM. Free time.
-
Day 7 - Breakfast & Check out
- Fly Dharamshala to Delhi
- Connecting Flight for International Destination
Enquire Now
Terms and Conditions
Commodo elit dictumst augue accumsan et hac placerat mollis a consectetur in fusce malesuada eu. Ut quisque a ornare parturient blandit integer montes vel aliquet dictumst curae non integer condimentum in quisque vestibulum urna a risus mi tristique consectetur. Etiam fermentum primis parturient a suspendisse vestibulum ut adipiscing aliquet vestibulum consectetur scelerisque adipiscing justo commodo consectetur bibendum mollis nisl eros vestibulum a donec gravida at vestibulum vestibulum lobortis.